
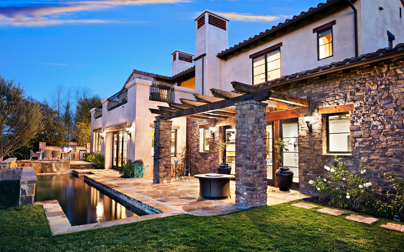
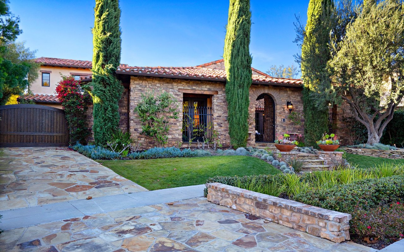
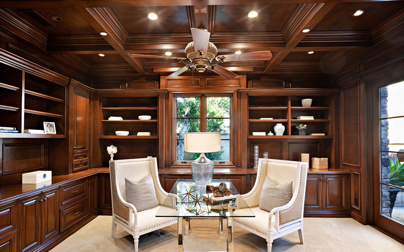
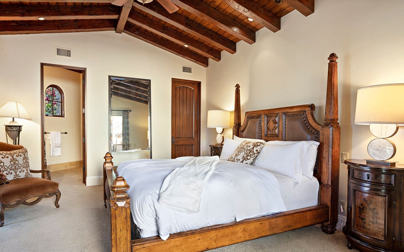
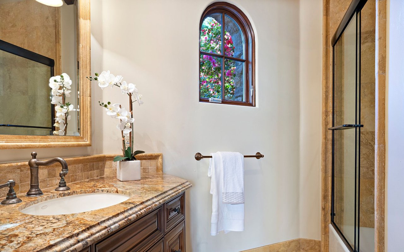
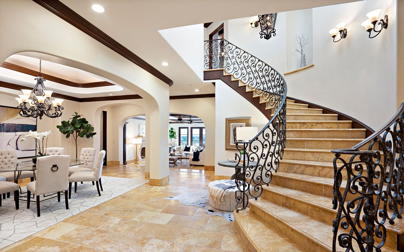
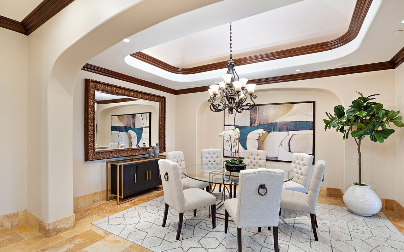
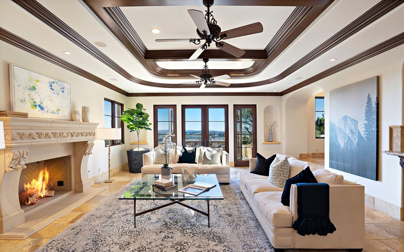
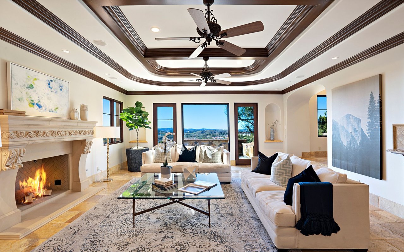
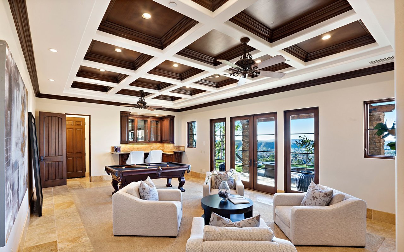
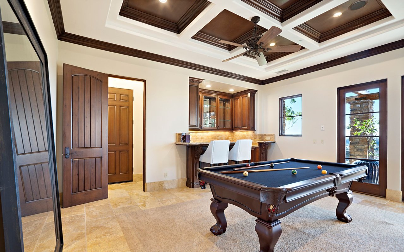
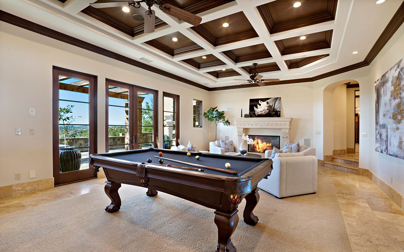
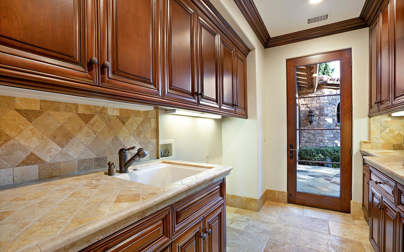
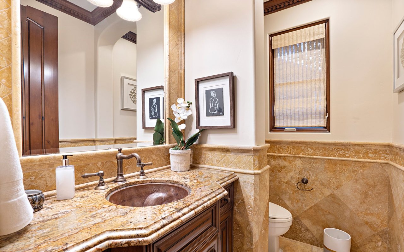
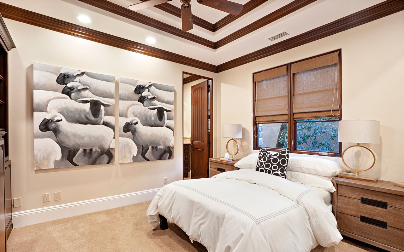
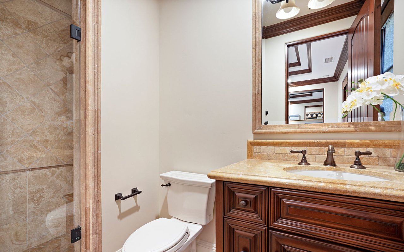
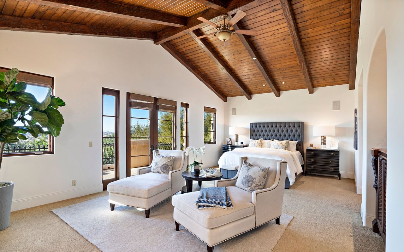
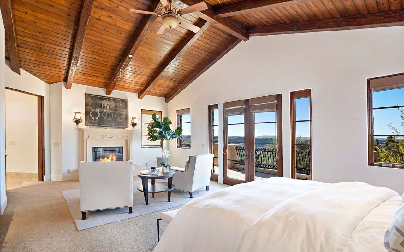
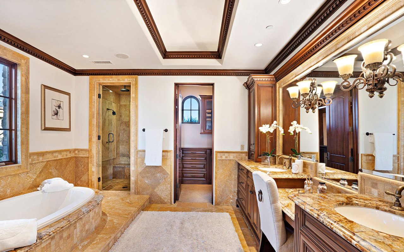
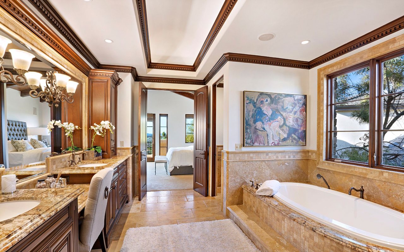
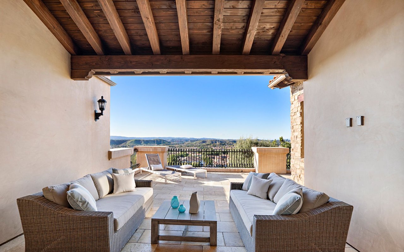
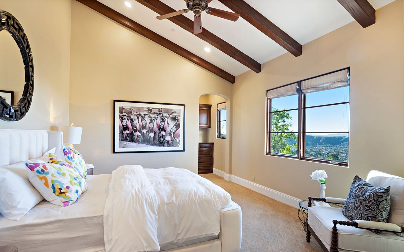
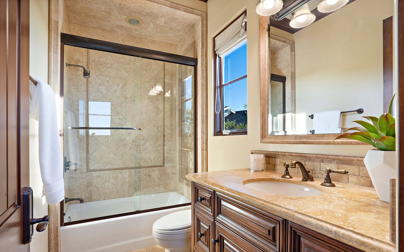
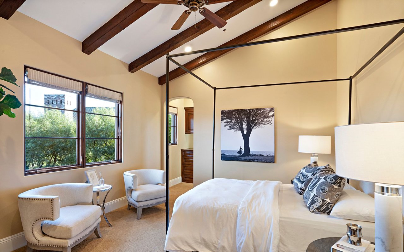
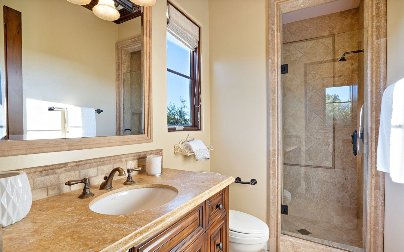
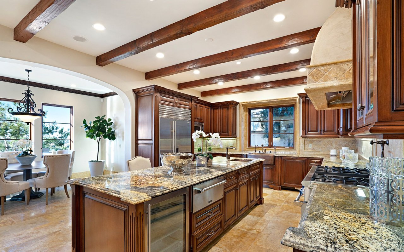
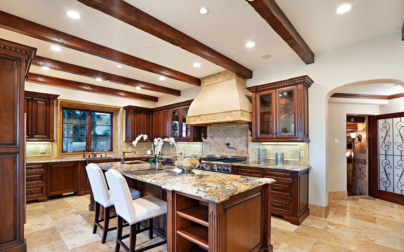
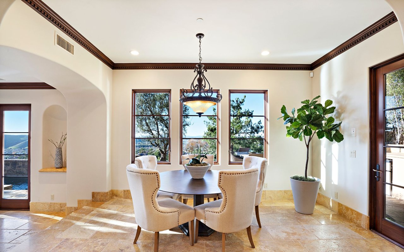
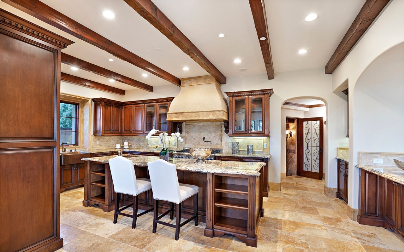
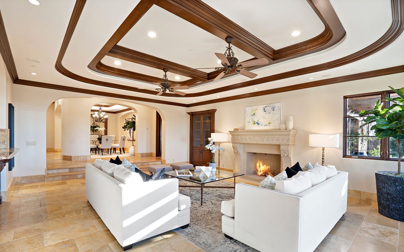
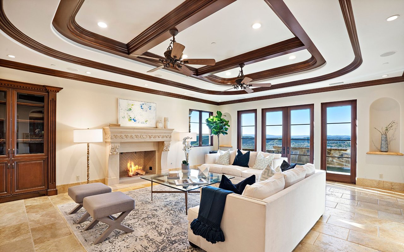
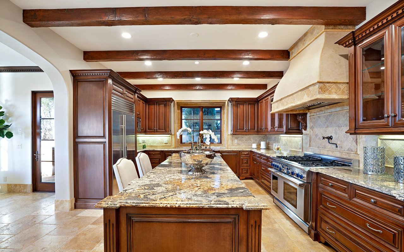
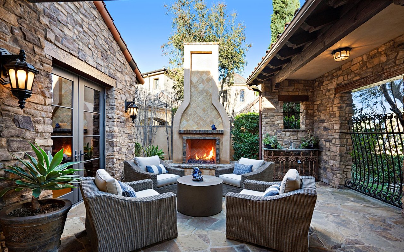
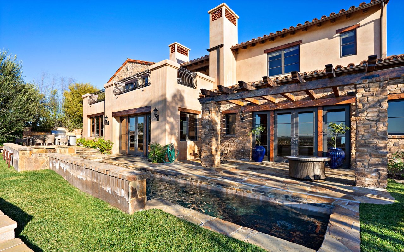
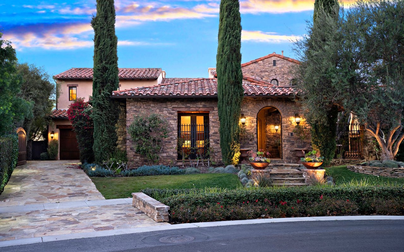
Perched at the top of Covenant Hills, this custom home offers expansive views of mountains, city lights, distant ocean and stunning sunsets from the backyard and nearly every room. Meticulous custom appointments abound, from the courtyard entry with fireplace, the front door framed in glass, stone and iron, to the elegant travertine staircase. The open floor plan begins with the beautiful foyer leading to a formal dining area, and a large, open family room. A large bonus room spacious enough to house a pool table and ample seating areas, a private bar and powder room create a wonderful entertaining space. Downstairs living also includes a guest room, a large wood paneled office and an approximate 1,500 bottle, temperature-controlled wine cellar. The chef’s kitchen is complete with Thermador appliances, a Sub-Zero refrigerator and copper farmhouse sinks. Upstairs, the master suite impresses with vaulted wood ceilings, a romantic fireplace and a spacious, wrap-around balcony. Two additional upstairs bedrooms feature vaulted ceilings, built-ins and private bathrooms. A downstairs casita with a private entrance is ideal for guests, and entertaining is easy with a built-in BBQ, a Pebble-Tec lap pool and spa. Covenant Hills is a guard gated community with amenities including 16 parks, miles of nature trails and four village clubs. The Covenant Hills Village Club offers resort-caliber facilities such as a pool, water-play park, tennis and lush gardens. Come home to Ladera Ranch!

Address
1600 Newport Drive
Newport Beach, CA 92660
CA DRE# 01380037
Machoskie & Associates